
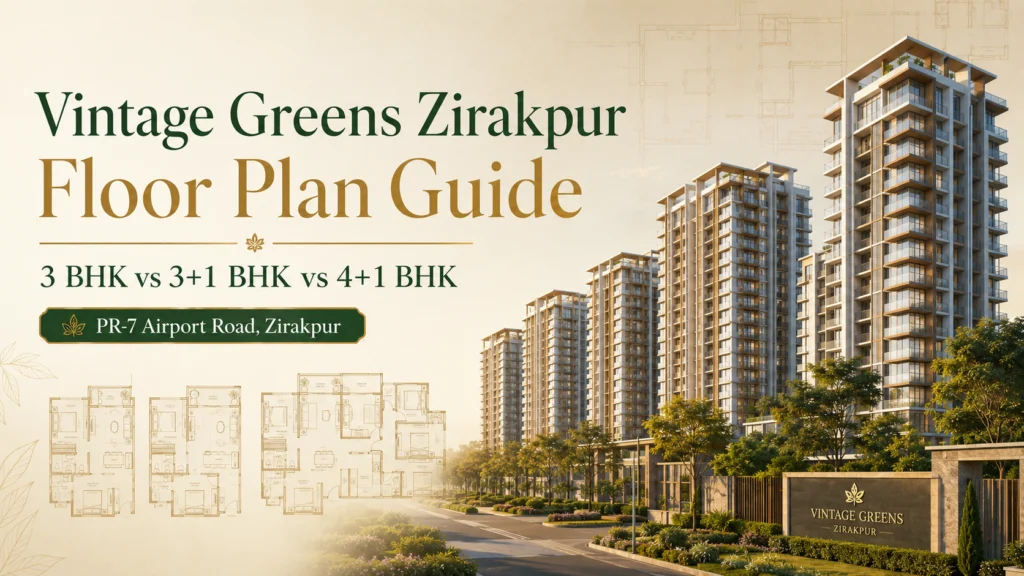
Vintage Greens Zirakpur Floor Plan: Which Configuration Is Right for Your Family?
Buying a premium apartment is not simply about selecting the highest number of bedrooms your budget allows.
A good floor plan should fit your family’s present lifestyle while also providing enough flexibility for future requirements.
At Vintage Greens Zirakpur, homebuyers can currently explore three spacious residential configurations:
- 3 BHK – Approx. 2,350 Sq. Ft.
- 3+1 BHK – Approx. 2,698 Sq. Ft.
- 4+1 BHK – Approx. 3,796 Sq. Ft.
These residences are part of a premium development on PR-7 International Airport Road, Ramgarh Bhudda, Zirakpur.
In this guide, we compare the Vintage Greens Zirakpur floor plans to help you understand which configuration may suit your family, lifestyle and long-term requirements.
About Vintage Greens Zirakpur
Vintage Greens Zirakpur is a premium residential and commercial development by Vintage Buildtech.
The development spans approximately 16.25 acres, of which around 11.25 acres are dedicated to residential development and approximately 5 acres to commercial development.
Key project highlights include:
- 10 dual-core residential towers
- Stilt + 25 floors
- Only two residences per core per floor
- Approximately 6.5 acres of landscaped open space
- Approximately 37,000 sq. ft. clubhouse
- 3 BHK, 3+1 BHK and 4+1 BHK residences
- Mivan aluminium formwork construction
- PR-7 International Airport Road location
You can learn more from the About Vintage Greens Zirakpur page.
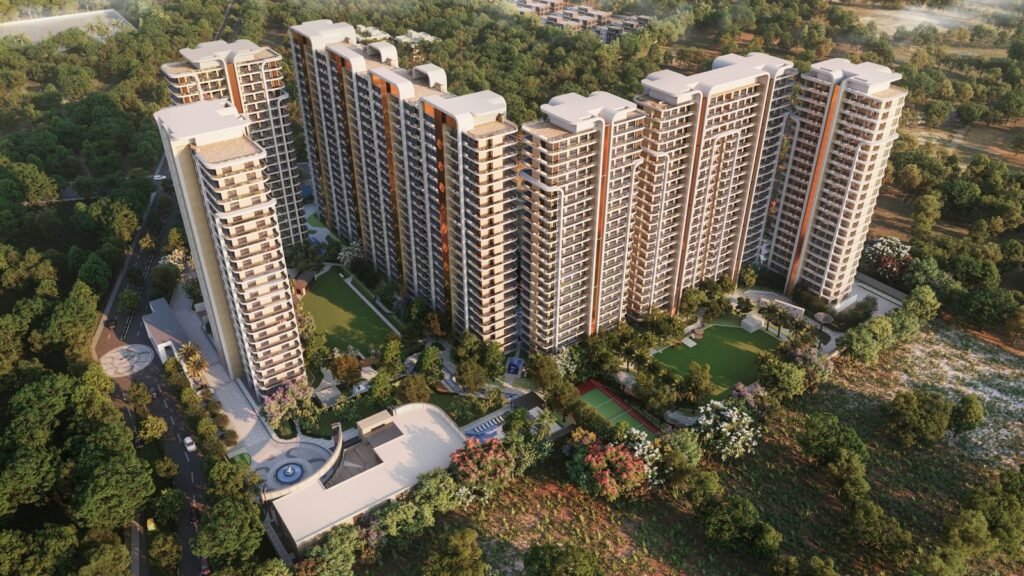
Vintage Greens 3 BHK Floor Plan – 2,350 Sq. Ft.
The 3 BHK flat at Vintage Greens Zirakpur offers an approximate super area of 2,350 sq. ft.
Its current area breakup is approximately:
| Area Type | Approx. Area |
|---|---|
| Unit Area | 1,685 Sq. Ft. |
| Common Area | 349 Sq. Ft. |
| Balcony Area | 316 Sq. Ft. |
| Super Area | 2,350 Sq. Ft. |
The configuration is currently listed in Towers H, I and J on the project’s website.
Who Should Consider the 3 BHK?
The 3 BHK may suit:
- Nuclear families
- Couples with one or two children
- Families living with parents
- Buyers upgrading from a smaller apartment
- Buyers who want three proper bedrooms without requiring another dedicated room
At approximately 2,350 sq. ft., this is already a comparatively spacious format for buyers searching for 3 BHK flats in Zirakpur.
Why Choose the 3 BHK?
Its primary advantage is balance.
You receive three bedrooms and generous living space without moving into the substantially larger footprint of a 4+1 BHK.
For families that do not require a dedicated office, utility or fourth bedroom, this configuration can make practical sense.
Explore the complete Vintage Greens 3 BHK floor plan.
Vintage Greens 3+1 BHK Floor Plan – 2,698 Sq. Ft.
The 3+1 BHK flat at Vintage Greens Zirakpur offers approximately 2,698 sq. ft. of super area.
The current area breakup is:
| Area Type | Approx. Area |
| Unit Area | 1,950 Sq. Ft. |
| Common Area | 354 Sq. Ft. |
| Balcony Area | 394 Sq. Ft. |
| Super Area | 2,698 Sq. Ft. |
The project website currently lists this configuration in Towers B, C, D, E, F and G.
What Does the ‘+1’ Mean?
The additional room gives families greater flexibility.
Depending on your requirements, it could potentially work as:
- Home office
- Study room
- Guest room
- Staff room
- Utility room
- Hobby space
- Children’s study
- Additional storage area
For many modern families, this additional space can be particularly useful because living requirements change over time.
Who Should Consider a 3+1 BHK?
A 3+1 BHK may be ideal if three bedrooms are enough for your family but you frequently need another private room.
For example, a professional working remotely may prefer a dedicated office rather than working from the bedroom.
Similarly, families who frequently host relatives may value an additional guest or multipurpose room.
Explore the full 3+1 BHK Vintage Greens floor plan before deciding.
Vintage Greens 4+1 BHK Floor Plan – 3,796 Sq. Ft.
The largest regular configuration currently highlighted at Vintage Greens is the 4+1 BHK flat at Vintage Greens Zirakpur.
It provides approximately 3,796 sq. ft. of super area.
| Area Type | Approx. Area |
| Unit Area | 2,635 Sq. Ft. |
| Common Area | 201 Sq. Ft. |
| Balcony Area | 960 Sq. Ft. |
| Super Area | 3,796 Sq. Ft. |
The project website currently lists this configuration in Tower A.
One of the notable characteristics is approximately 960 sq. ft. of balcony area, providing substantial outdoor space around the residence.
Who Should Choose a 4+1 BHK?
The 4+1 BHK may particularly suit:
- Joint families
- Multi-generational households
- Families requiring four permanent bedrooms
- Buyers who regularly host guests
- Buyers moving from independent houses
- Families wanting separate office or multipurpose space
- Buyers who simply prioritise larger living areas
The significantly larger size means buyers should evaluate both their current and long-term space requirements before purchasing.
See the complete 4+1 BHK Vintage Greens floor plan.
3 BHK vs 3+1 BHK vs 4+1 BHK – Quick Comparison
| Configuration | Approx. Super Area | Best Suited For |
| 3 BHK | 2,350 Sq. Ft. | Nuclear & medium-sized families |
| 3+1 BHK | 2,698 Sq. Ft. | Families needing an office/study/extra room |
| 4+1 BHK | 3,796 Sq. Ft. | Larger & multi-generational families |
All three configurations provide different advantages.
There is no single “best” floor plan. The correct option depends on how your family intends to use the home.
Don’t Choose an Apartment Only by BHK Count
Two apartments advertised as 3 BHK can provide very different living experiences.
Before choosing, compare:
Room Dimensions
Check whether the bedrooms can comfortably accommodate the furniture you plan to use.
Living and Dining Area
Understand how your sofa, dining table and entertainment setup will fit.
Balcony Area
Buyers who value outdoor space should compare actual balcony sizes rather than only the total super area.
Privacy
Check whether bedroom doors directly open towards common living spaces and how private areas are positioned.
Natural Light
Understand the orientation of the apartment and potential daylight available in different rooms.
Ventilation
Cross ventilation and open areas can contribute to everyday comfort.
Storage
Check whether there is enough utility and storage space for long-term family living.
Furniture Planning
Visualise your actual furniture within the floor plan rather than judging only from numbers.
Why Low-Density Tower Planning Can Be Important
Vintage Greens highlights a dual-core tower structure with only two residences per core per floor.
For buyers seeking premium residences, this is worth considering.
Lower residential density on a floor may provide:
- Greater privacy
- Reduced corridor traffic
- Fewer immediate neighbours
- More exclusive common spaces
Always study the exact selected tower and unit layout before booking.
Location Is Common to All Three Floor Plans
Regardless of the configuration selected, residents benefit from the same PR-7 International Airport Road location.
The Vintage Greens Zirakpur location provides connectivity towards Chandigarh, Mohali, Panchkula, Aerocity, IT City and Chandigarh International Airport.
The official Chandigarh International Airport Limited website can also be referenced for official airport information.
For buyers frequently travelling across the Tricity, location can be just as important as the apartment itself.
Lifestyle Amenities at Vintage Greens
All configurations are part of the same overall residential environment.
According to the project’s amenities page, Vintage Greens highlights an approximately 37,000 sq. ft. clubhouse and approximately 6.5 acres of green and open areas.
Amenities listed include:
- Premium clubhouse
- Swimming pool
- Modern fitness facilities
- Walking and jogging tracks
- Sports and recreation zones
- Landscaped gardens
- Children’s play areas
- Community spaces
- Library
- Multipurpose spaces
- Parking
- Security-related facilities
For families planning to use Vintage Greens as their primary home, these common amenities should form part of the overall evaluation.
Which Configuration Is Best for a Nuclear Family?
For many nuclear families, the 2,350 sq. ft. 3 BHK may already provide sufficient space.
Three dedicated bedrooms can accommodate parents, children and guests depending on the household.
However, buyers who permanently work from home or need a dedicated additional room may find the 3+1 BHK more suitable.
Which Configuration Is Best for a Joint Family?
Joint or multi-generational families may prefer the 4+1 BHK.
Four dedicated bedrooms provide considerably more flexibility when several adults or generations live together.
The additional room can also support household or utility requirements.
However, families should evaluate their actual requirements instead of buying a larger apartment solely for status.
Is 3+1 BHK Worth Considering Over 3 BHK?
The difference between the two configurations is approximately 348 sq. ft. of super area, based on the currently published sizes.
The answer depends primarily on how useful the additional space is for your family.
A separate office may be extremely valuable for someone working from home every day but less useful for someone who rarely needs an additional private room.
The best approach is to compare the detailed floor plans side by side.
Balcony Space Can Affect Your Choice
Buyers sometimes focus exclusively on internal room sizes and overlook balconies.
At Vintage Greens, the published balcony areas vary between configurations:
- 3 BHK – approx. 316 Sq. Ft.
- 3+1 BHK – approx. 394 Sq. Ft.
- 4+1 BHK – approx. 960 Sq. Ft.
For buyers who enjoy outdoor seating, plants or open views, this can influence the final choice.
RERA Verification Before Booking
Vintage Greens Zirakpur currently lists the project registration number as:
PBRERA-SAS79-PR1181
Buyers should independently verify available regulatory information using the official Punjab RERA website.
The authority provides a Registered Projects Search where project information can be checked.
This step should be part of proper property due diligence.
Questions to Ask During Your Site Visit
Before finalising any Vintage Greens floor plan, ask the property advisor:
- Which towers currently offer the selected configuration?
- Which floors are currently available?
- What is the exact unit position?
- What is the applicable payment plan?
- What are the current additional charges?
- What parking entitlement applies to the unit?
- What is the current construction status?
- What documentation is available for review?
- What is the applicable possession timeline?
- What are the floor and unit-specific differences?
You can contact Vintage Greens Zirakpur to request current details and arrange a site visit.
Frequently Asked Questions
What is the Vintage Greens Zirakpur 3 BHK size?
The standard 3 BHK is currently listed at approximately 2,350 sq. ft. super area. See the 3 BHK floor plan.
What is the Vintage Greens 3+1 BHK size?
The 3+1 BHK is currently listed at approximately 2,698 sq. ft. super area. View the 3+1 BHK floor plan.
What is the Vintage Greens 4+1 BHK size?
The 4+1 BHK offers approximately 3,796 sq. ft. super area. Explore the 4+1 BHK floor plan.
Which Vintage Greens configuration is best?
The 3 BHK can suit medium-sized families, the 3+1 BHK provides additional flexible space and the 4+1 BHK can better accommodate larger or multi-generational families.
Where is Vintage Greens Zirakpur?
The project is located on PR-7, 200-Ft International Airport Road, Ramgarh Bhudda, Zirakpur – 140603. View the location and connectivity.
Is Vintage Greens RERA registered?
The project website lists Punjab RERA registration number PBRERA-SAS79-PR1181. Buyers should independently verify the latest information through the Punjab RERA official website.
Where can I check other project questions?
Read the complete Vintage Greens Zirakpur FAQ for information about floor plans, project details, amenities, pricing enquiries, possession and booking assistance.
Final Verdict: Which Vintage Greens Floor Plan Should You Choose?
Choose the 3 BHK – 2,350 sq. ft. if three bedrooms meet your family’s requirements and you want a spacious premium residence without unnecessary additional rooms.
Choose the 3+1 BHK – 2,698 sq. ft. if you need a home office, study, guest room or another flexible private area.
Choose the 4+1 BHK – 3,796 sq. ft. if you have a larger or multi-generational family or simply require significantly more living and balcony space.
Ultimately, the correct apartment is not necessarily the largest one—it is the floor plan that works best for your family’s lifestyle and long-term requirements.
Explore Vintage Greens Zirakpur Floor Plans
Start by exploring Vintage Greens Zirakpur and compare the individual floor plans:
For the latest availability, price information and site-visit assistance, contact Vintage Greens Zirakpur.